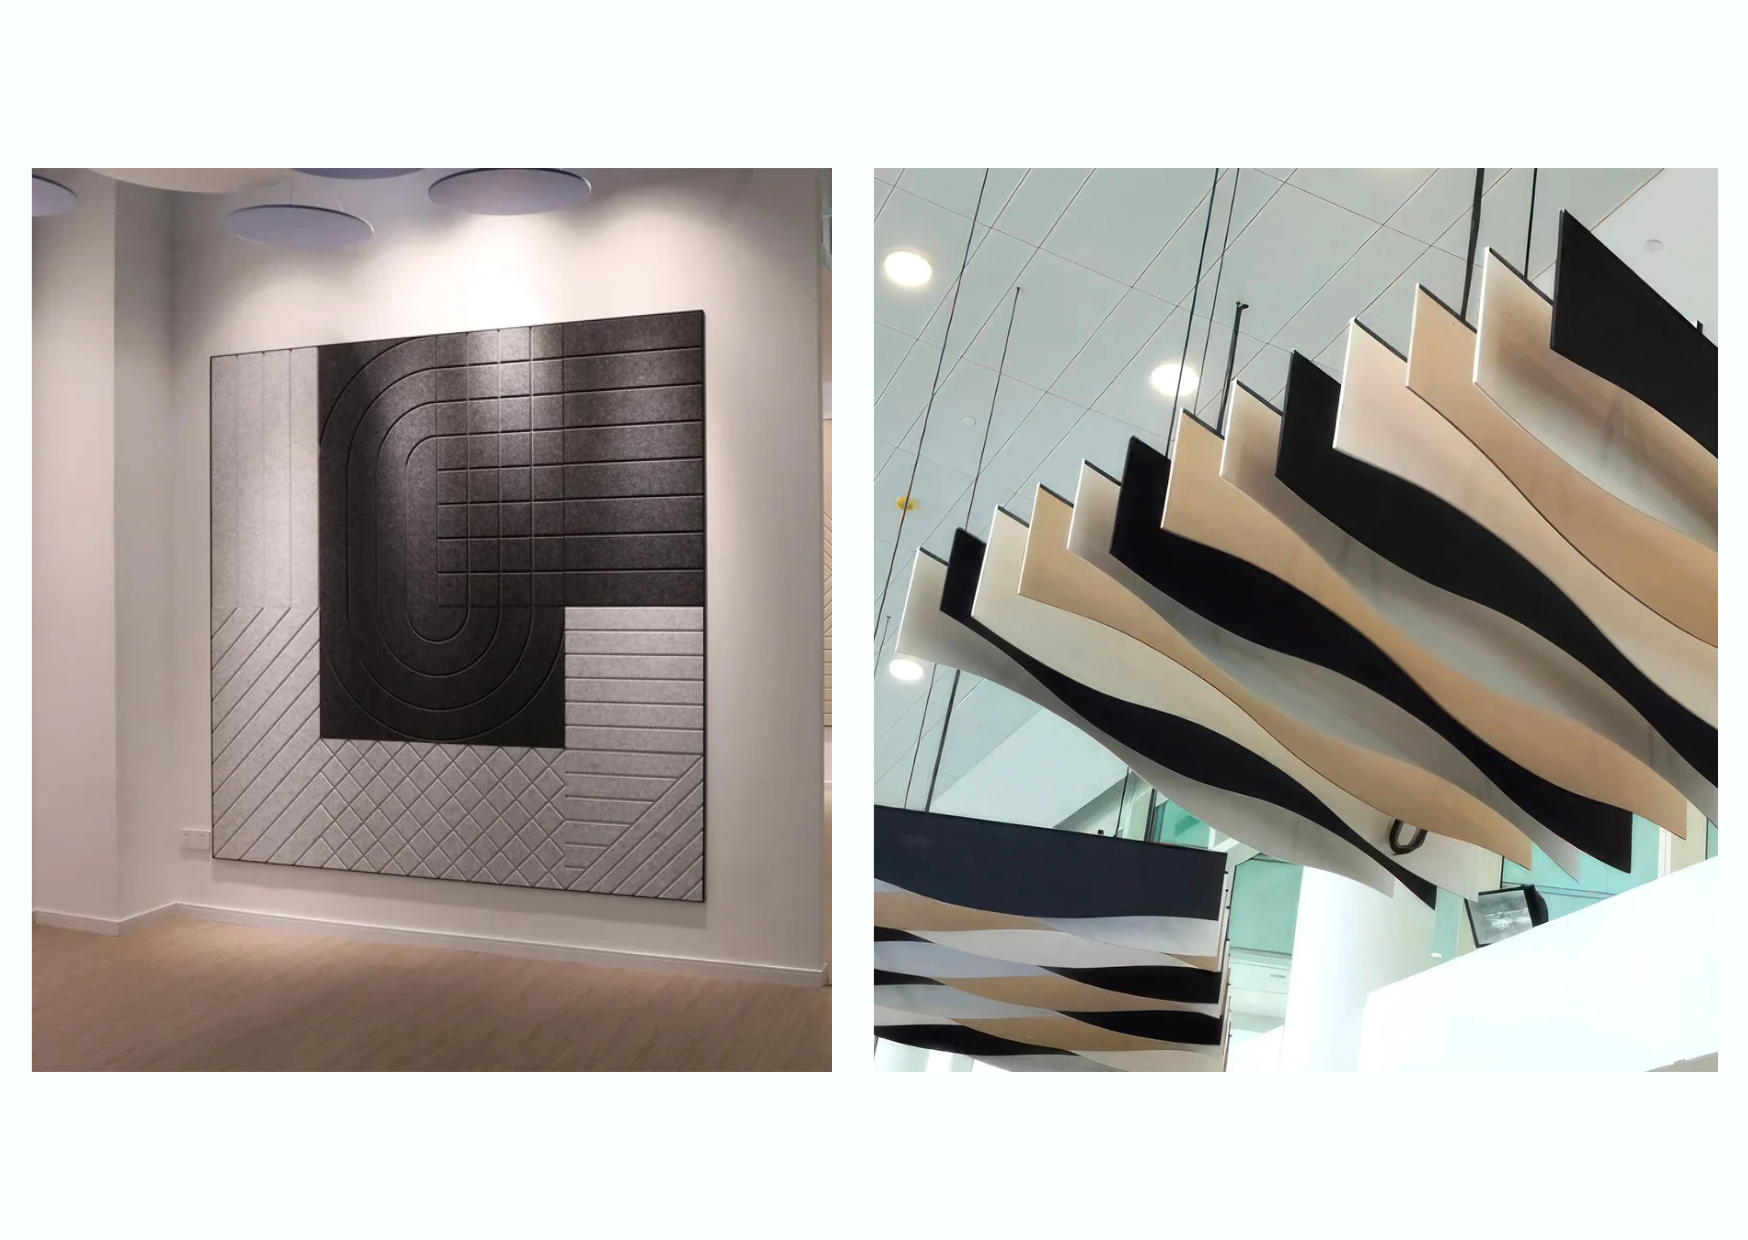
“Acoustic ceilings provide room-wide noise control across large open-plan offices. Acoustic wall panels deliver targeted speech clarity and echo reduction at ear level in meeting rooms, making them easy to retrofit without changing ceiling structures.”
When designing a modern commercial office in Singapore, controlling noise is key to employee focus and meeting privacy. Hard floors, glass walls, and open layouts often cause sound to bounce and create unwanted echo.
For project managers, interior designers, and facility leaders, choosing between an acoustic ceiling and acoustic wall panels comes down to how your space is used.
What Are Acoustic Ceilings?
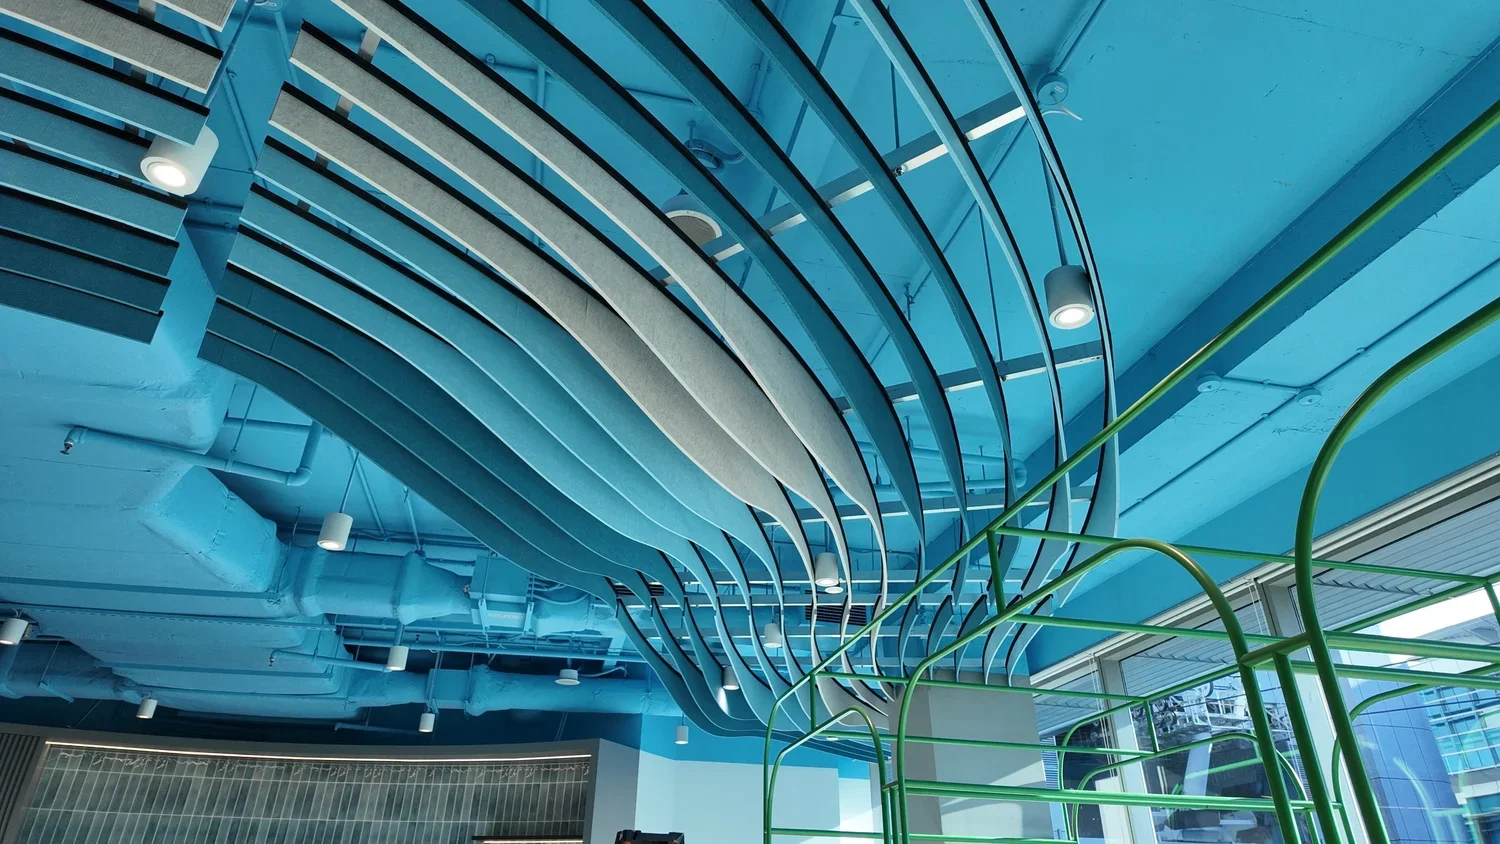
An acoustic ceiling is an overhead system built to absorb sound energy and stop noise from building up across an entire room.
Instead of sound bouncing off hard concrete soffits or standard ceilings, porous sound-absorbing materials trap the sound waves and convert them into low-level heat.
In commercial office design, overhead ceiling systems handle three key tasks:
Room-Wide Noise Control: The ceiling is the largest open area in any office. Overhead systems absorb background noise across large spaces like open-plan work floors, lobbies, and auditoriums.
Building Utility Friendly: Ceiling systems (like drop tiles or suspended baffles) work around air-con ducts, fire sprinklers, and electrical cables.
Lighting Integration & Energy Efficiency: Modern acoustic ceilings can house built-in lights while creating an insulated layer that helps keep office temperatures stable.
What Are Acoustic Wall Panels?
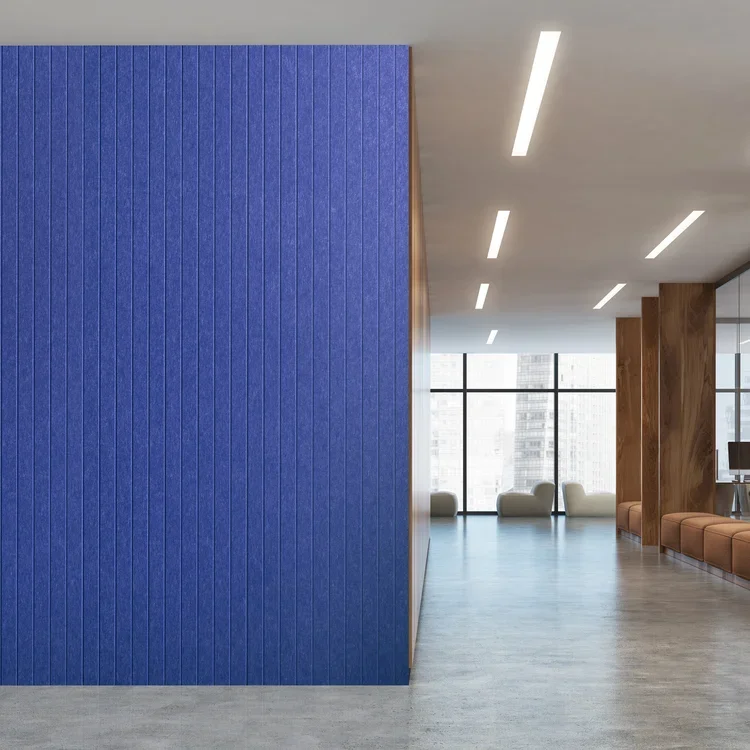
Acoustic wall panels are sound-absorbing pads mounted directly onto office walls. They stop sound from bouncing horizontally between parallel room surfaces.
While ceilings handle overall room noise, wall panels fix specific problem spots:
Echo Reduction & Clear Speech: Wall panels absorb voice frequencies (500Hz-2000Hz). Placing them at ear level stops speech echo during video calls and meetings.
Better Video Call Audio: Mounting panels on meeting room walls helps microphones pick up clear voices without room echo.
Easy Installation for Rented Offices: Wall panels can be installed or removed quickly. This makes them ideal for rented office spaces in Singapore where tenant reinstatement is required at the end of a lease.
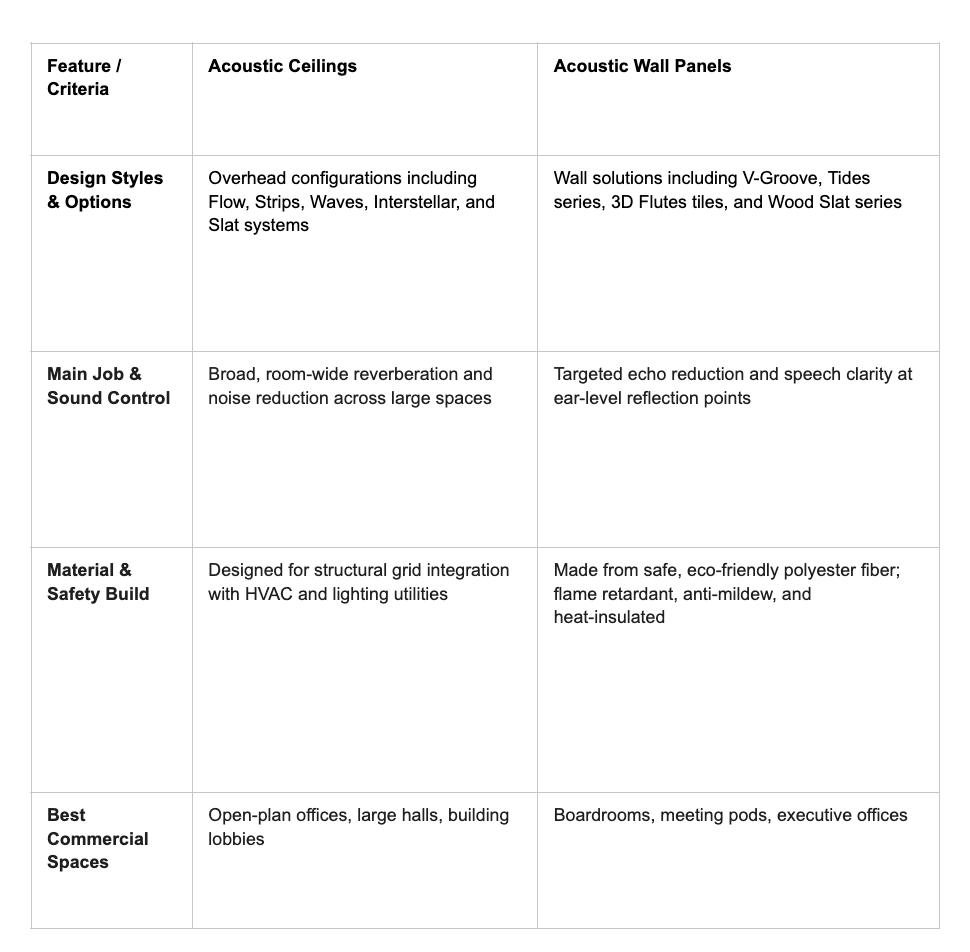
Quick Comparison
Which Is Best for Your Commercial Space?

1. Open-Plan Offices & Co-Working Hubs
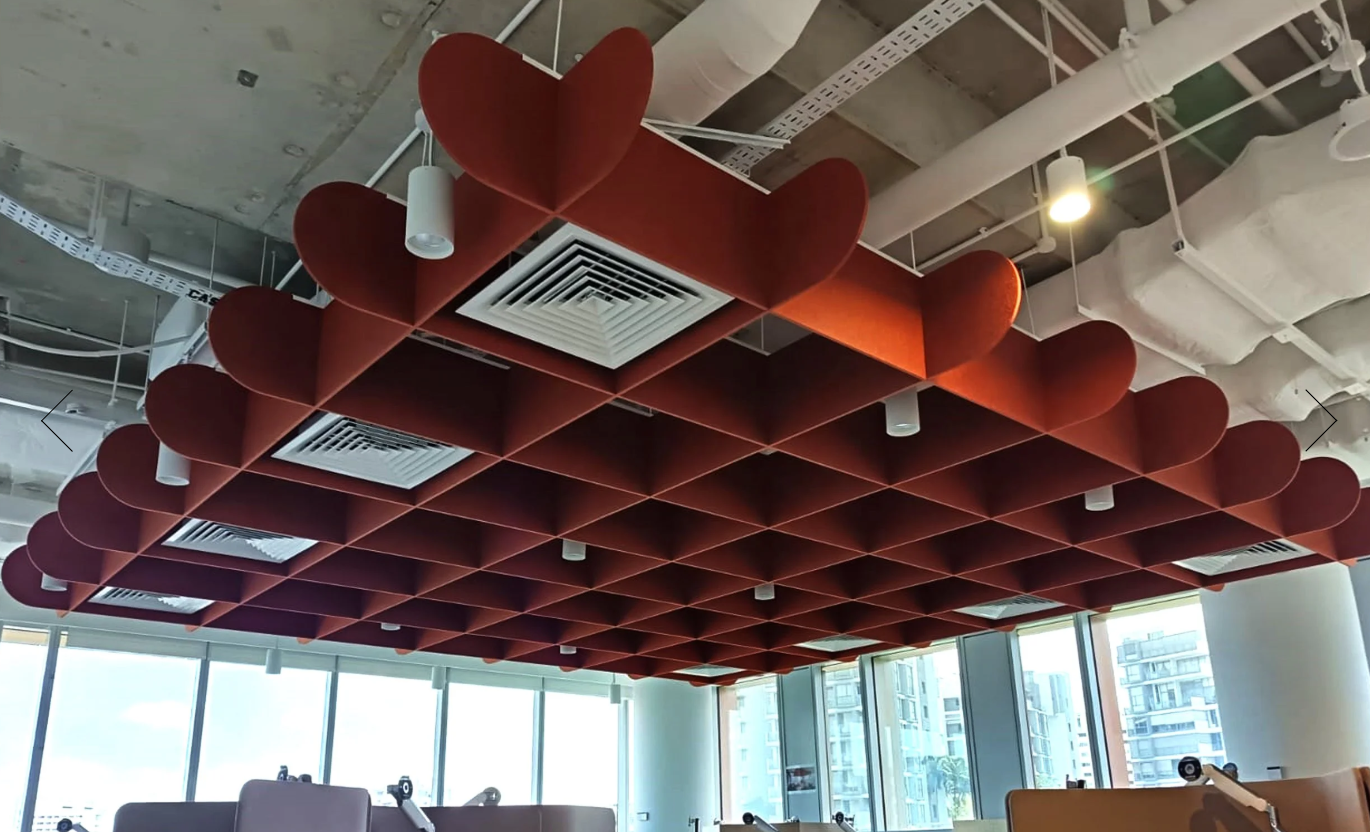
Main Need: Reduce general chatter and foot-traffic noise across open desks.
Best Choice: Overhead acoustic ceiling baffles combined with integrated lighting.
Extra Tip: Add mobile room dividers along busy walkways to block side noise.
2. Boardrooms & Meeting Rooms
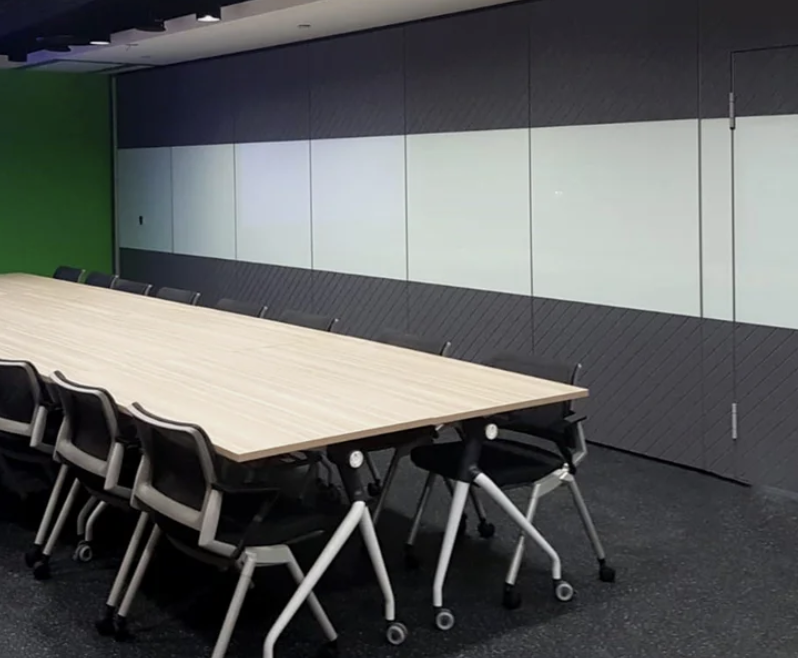
Main Need: Clear audio on video calls and speech privacy.
Best Choice: Acoustic wall panels placed at seated ear level on side walls.
Style Options: Wood-look slat panels, 3D textured tiles, or smooth fabric panels.
3. Rented Office Buildings
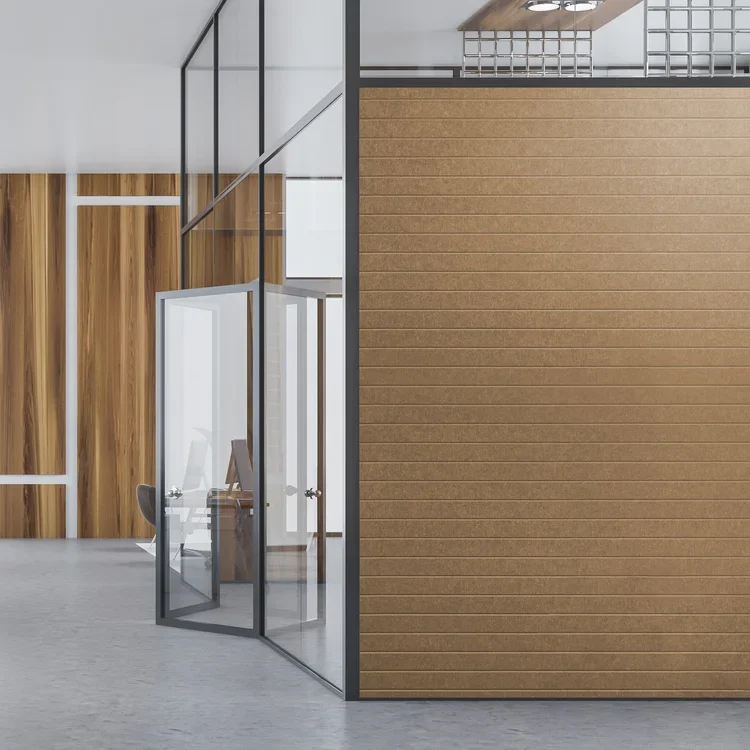
Main Need: Quick setup, low damage to walls, and official fire-safety approval.
Best Choice: Surface-mounted modular wall panels that can be uninstalled easily.
Compliance Note: Check that panels have local Singapore Green Building Council (SGBC) Green Mark and low-VOC certificates.
Commercial Acoustic Solutions from Pepperwall
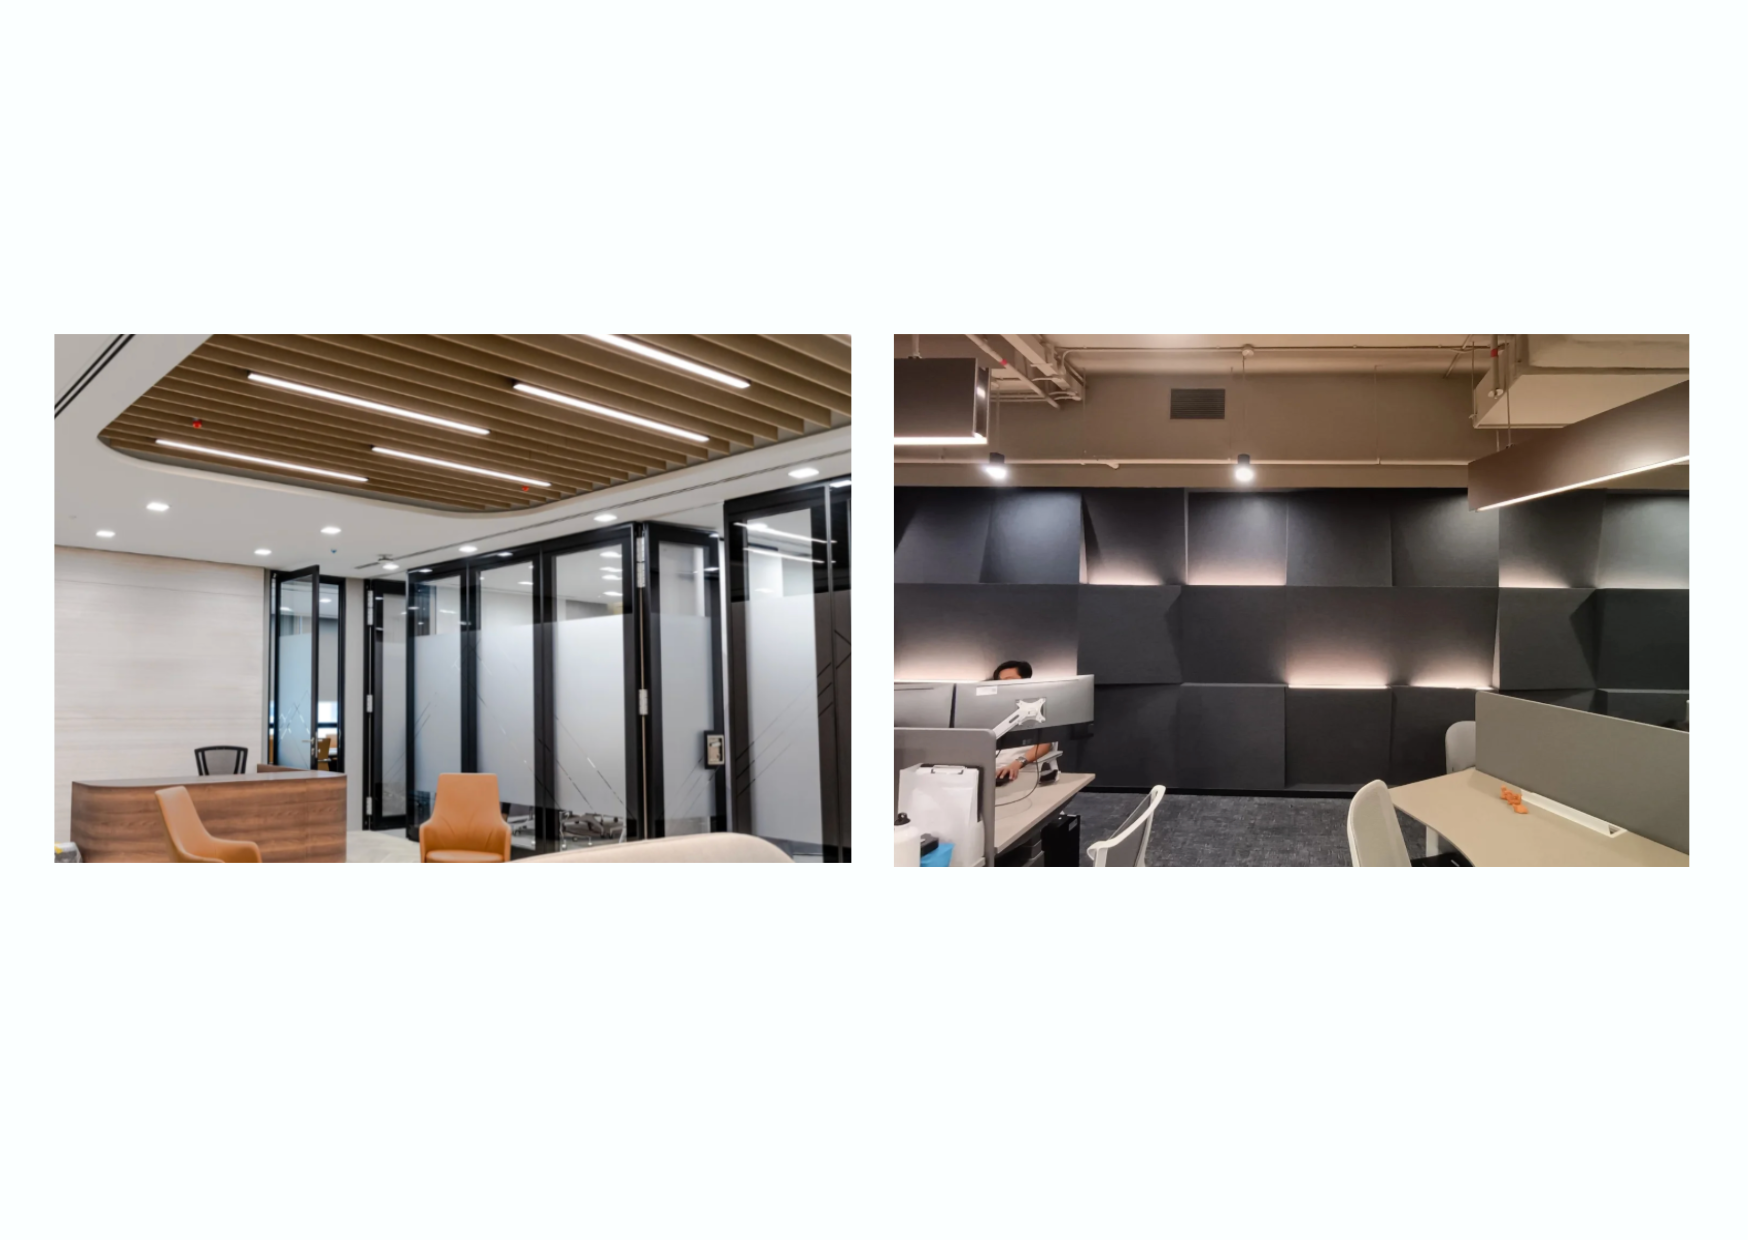
Choosing the right acoustic setup comes down to your room size, building rules, and design style.
Whether you need overhead ceiling baffles for an open office floor or wood slat panels for a boardroom, Pepperwall supplies certified commercial products across Singapore:
HEART® Acoustic Wall Panels: Durable polyester panels in V-Groove, Tides, 3D Tiles, and Flutes patterns.
HEART® Slat Series: Wood-look slatted wall panels in Walnut, Smoked Oak, Light Oak, and Black Oak.
Overhead & Mobile Systems: Ceiling baffles, acoustic lights, and room dividers.
Certified Safe: Compliant with BS EN 13501-1 fire safety standards, SGBC Green Mark (4 Ticks), and low-VOC limits. Recently certified UL GREENGUARD Gold for low chemical emissions.
Visit Pepperwall to request material samples or speak with our team for your next fit-out project.
