Designing for Sound: Polaris Music Academy
Project: Polaris Music Academy
Location: Singapore
Interior Design: Lemonfridge Studio
Acoustic Solutions: Pepperwall
Project Size: Approx. 440 sq ft
Space Planning: Main group lesson area with grand piano and keyboards, plus two private lesson rooms
Pepperwall Scope: Material coordination, production, supply and installation of acoustic wall panels
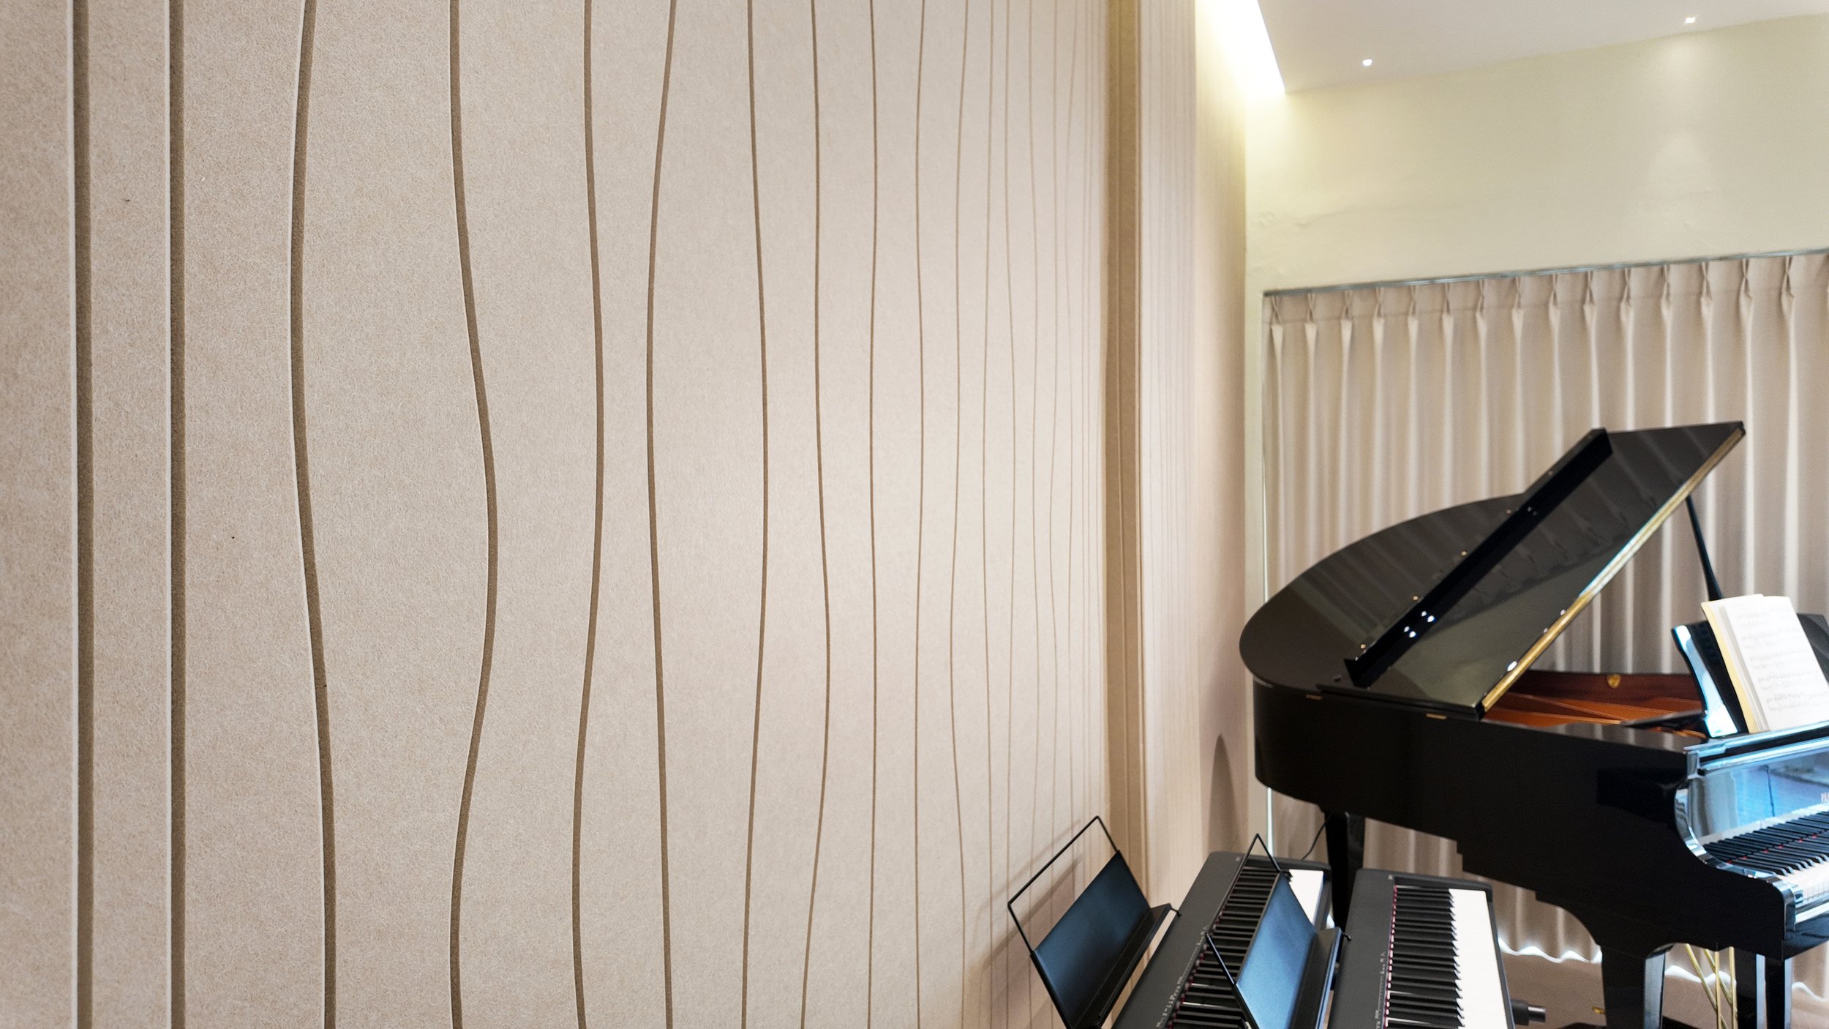
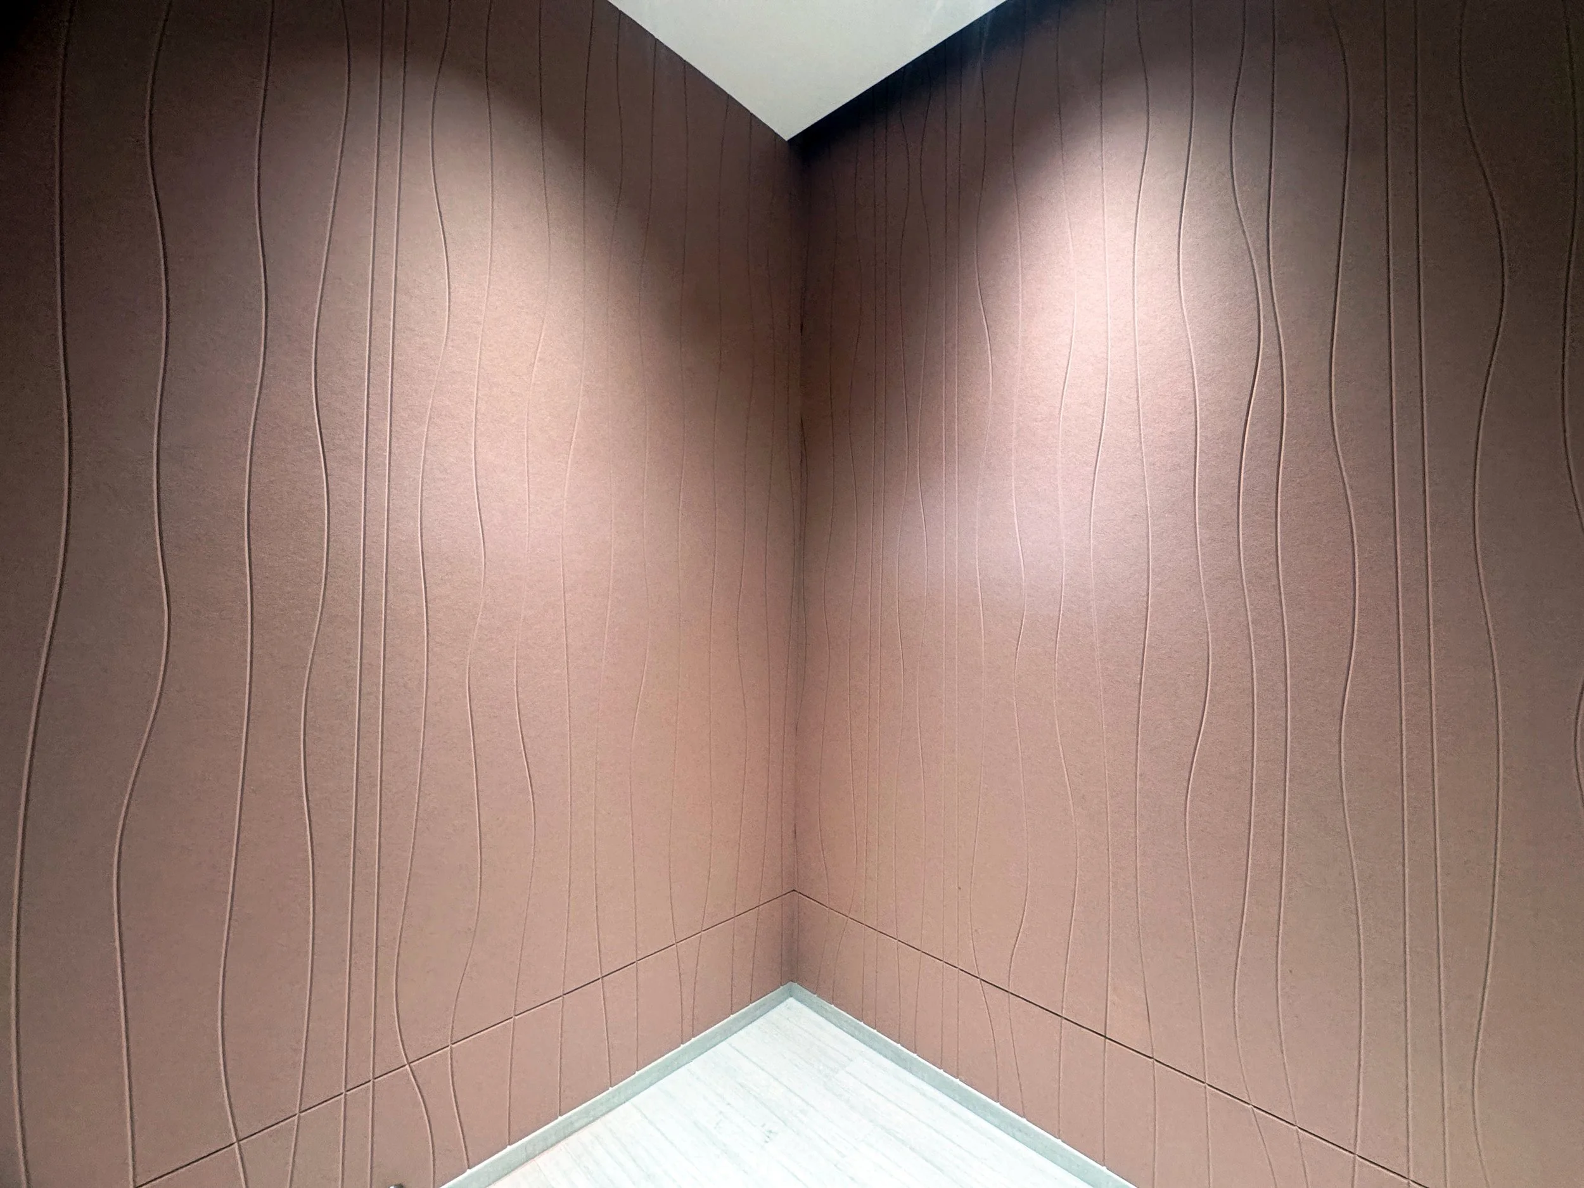
Acoustic Treatment: HEART® Acoustic Panels with customised wall detailing
A First Studio Designed for Music and Learning
For the founder of Polaris Music Academy, the project marked an important milestone — the creation of the academy’s first dedicated studio.
The approximately 440-square-foot layout brings together a main teaching area equipped with a grand piano and multiple keyboards for group lessons, alongside two private lesson rooms for more focused sessions.
Led by Lemonfridge Studio, the interior was designed to feel warm and welcoming rather than institutional. Gentle curves, tactile microcement finishes and a restrained material palette create a softer environment suited to music, creativity and learning.
With different teaching activities taking place across the academy, acoustic comfort was also an important consideration in shaping how the space would function day to day.
Designing Acoustic Comfort for Music Lessons
Music-learning spaces come with their own acoustic requirements.
In the main teaching area, the grand piano and multiple keyboards create an active environment for group learning, while the private rooms support more focused one-to-one sessions.
Acoustic treatment was introduced to help manage reverberation and reflected sound, creating a more comfortable listening and teaching environment.
At the same time, the acoustic wall panels needed to complement Lemonfridge Studio’s interior concept rather than appear as separate technical additions.
Designed by Lemonfridge Studio and produced and installed by Pepperwall, the acoustic treatment brought both considerations together — supporting the acoustic environment while contributing to the visual character of the academy.
Integrating Acoustic Panels into the Interior
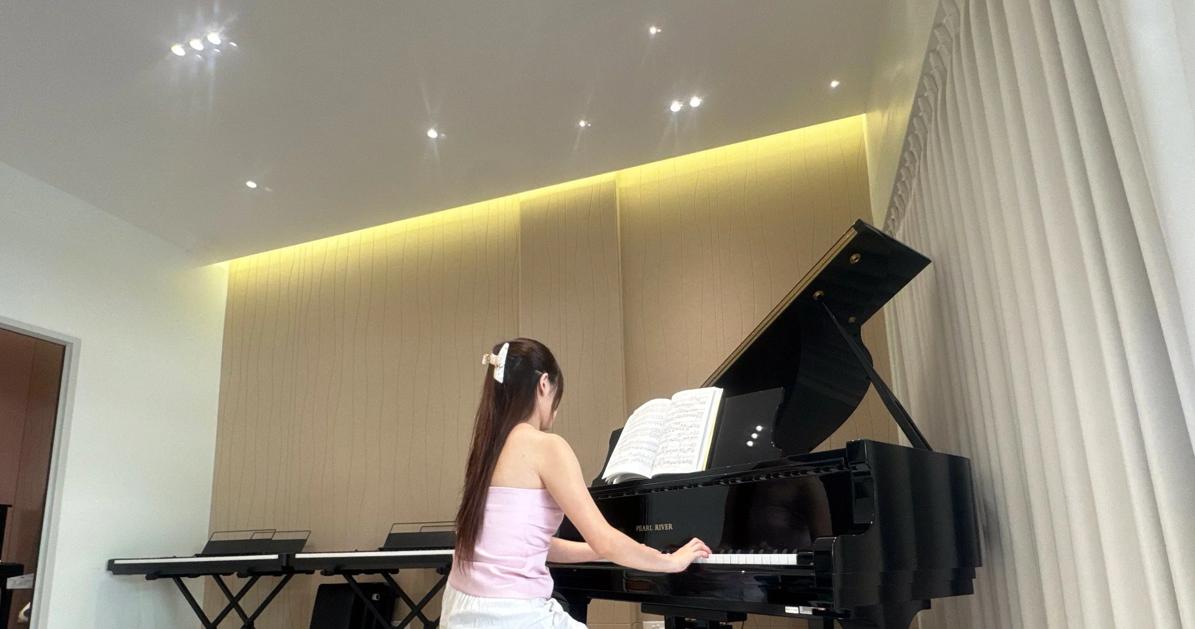
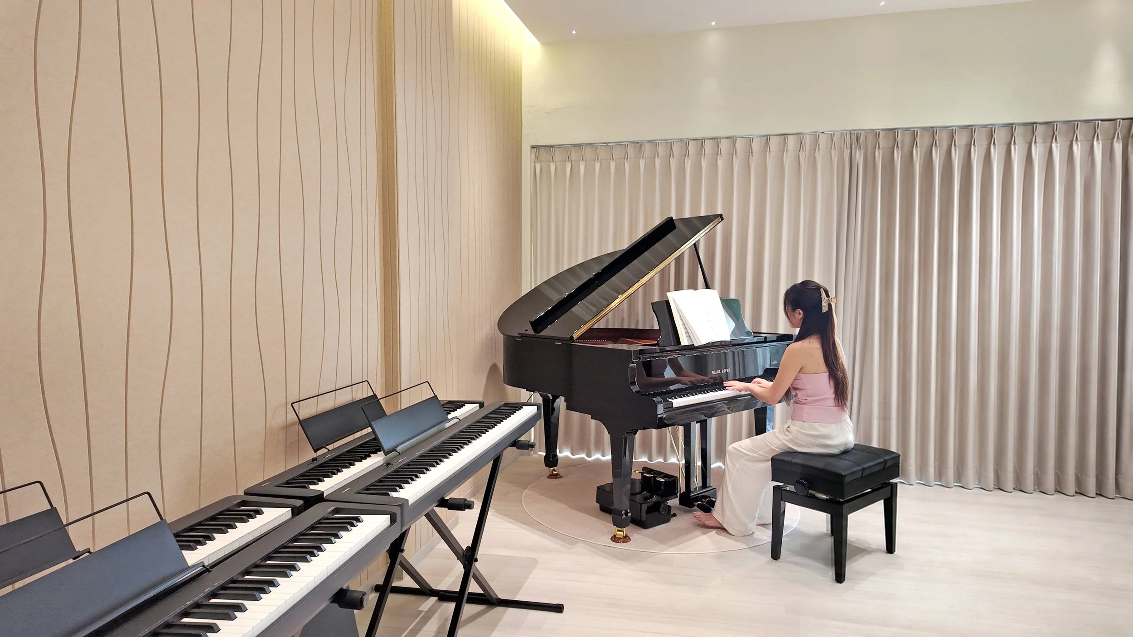
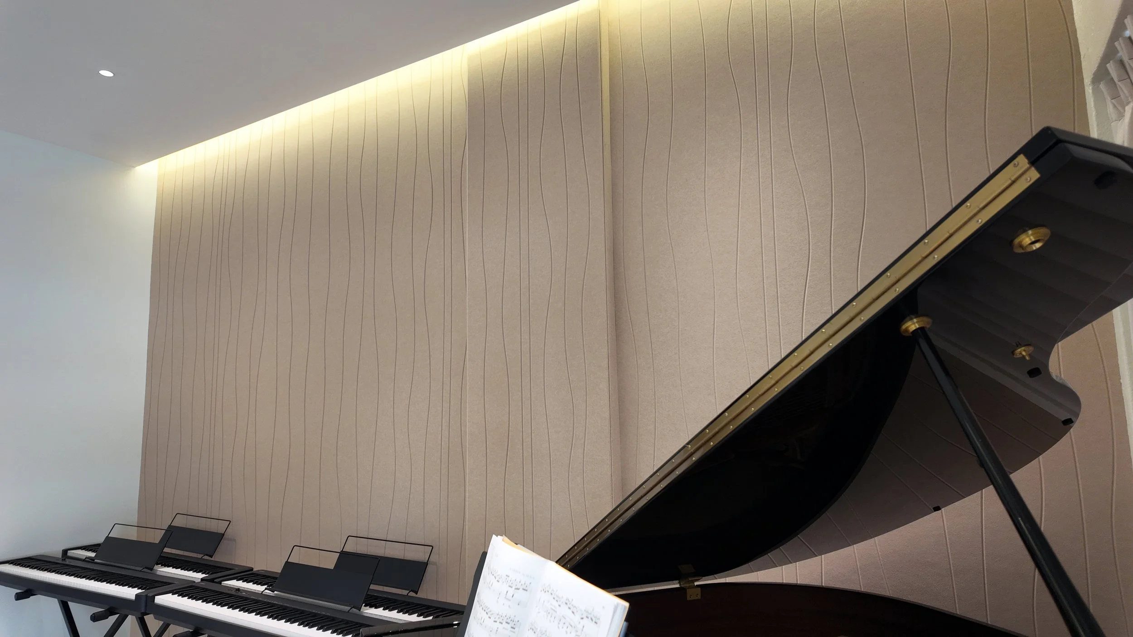
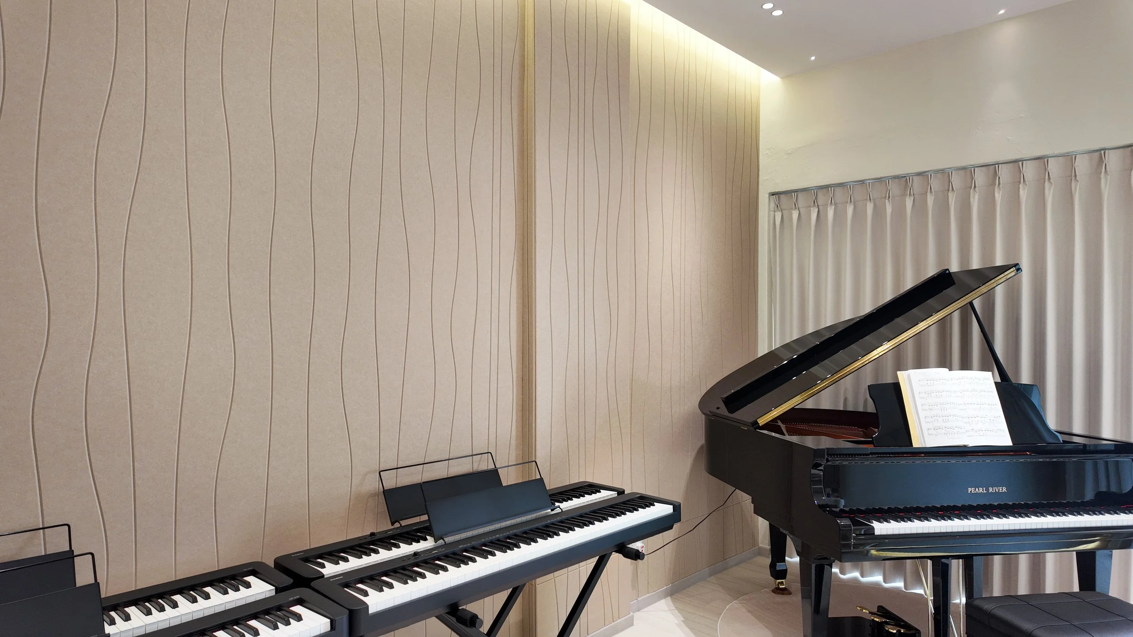
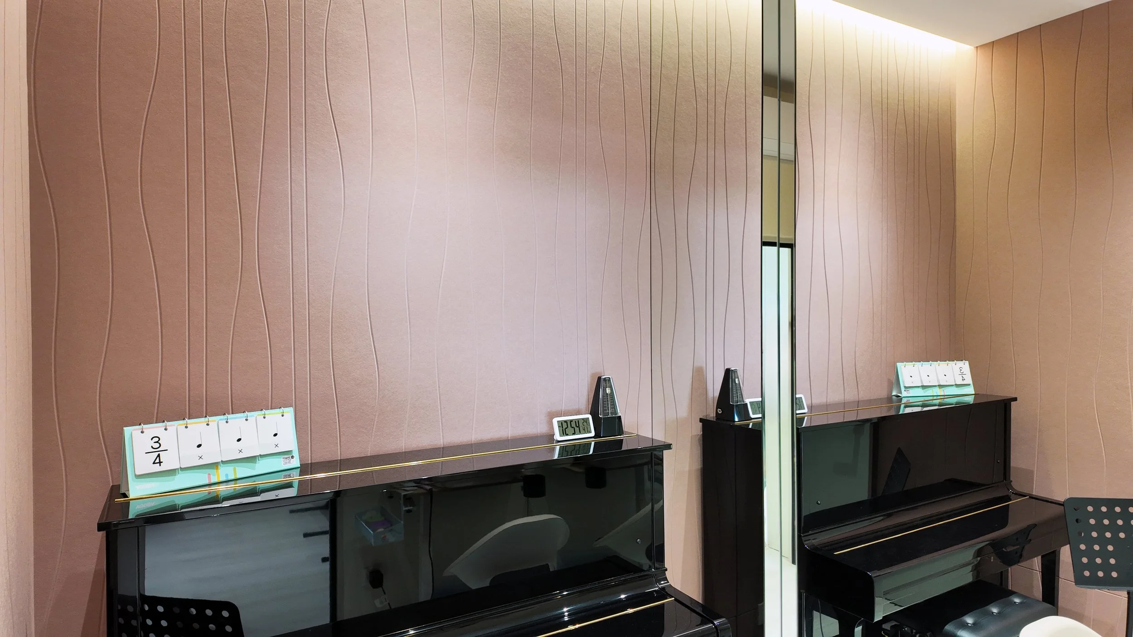
Behind the grand piano, a customised full-height acoustic feature wall forms one of the defining elements of the main teaching area.
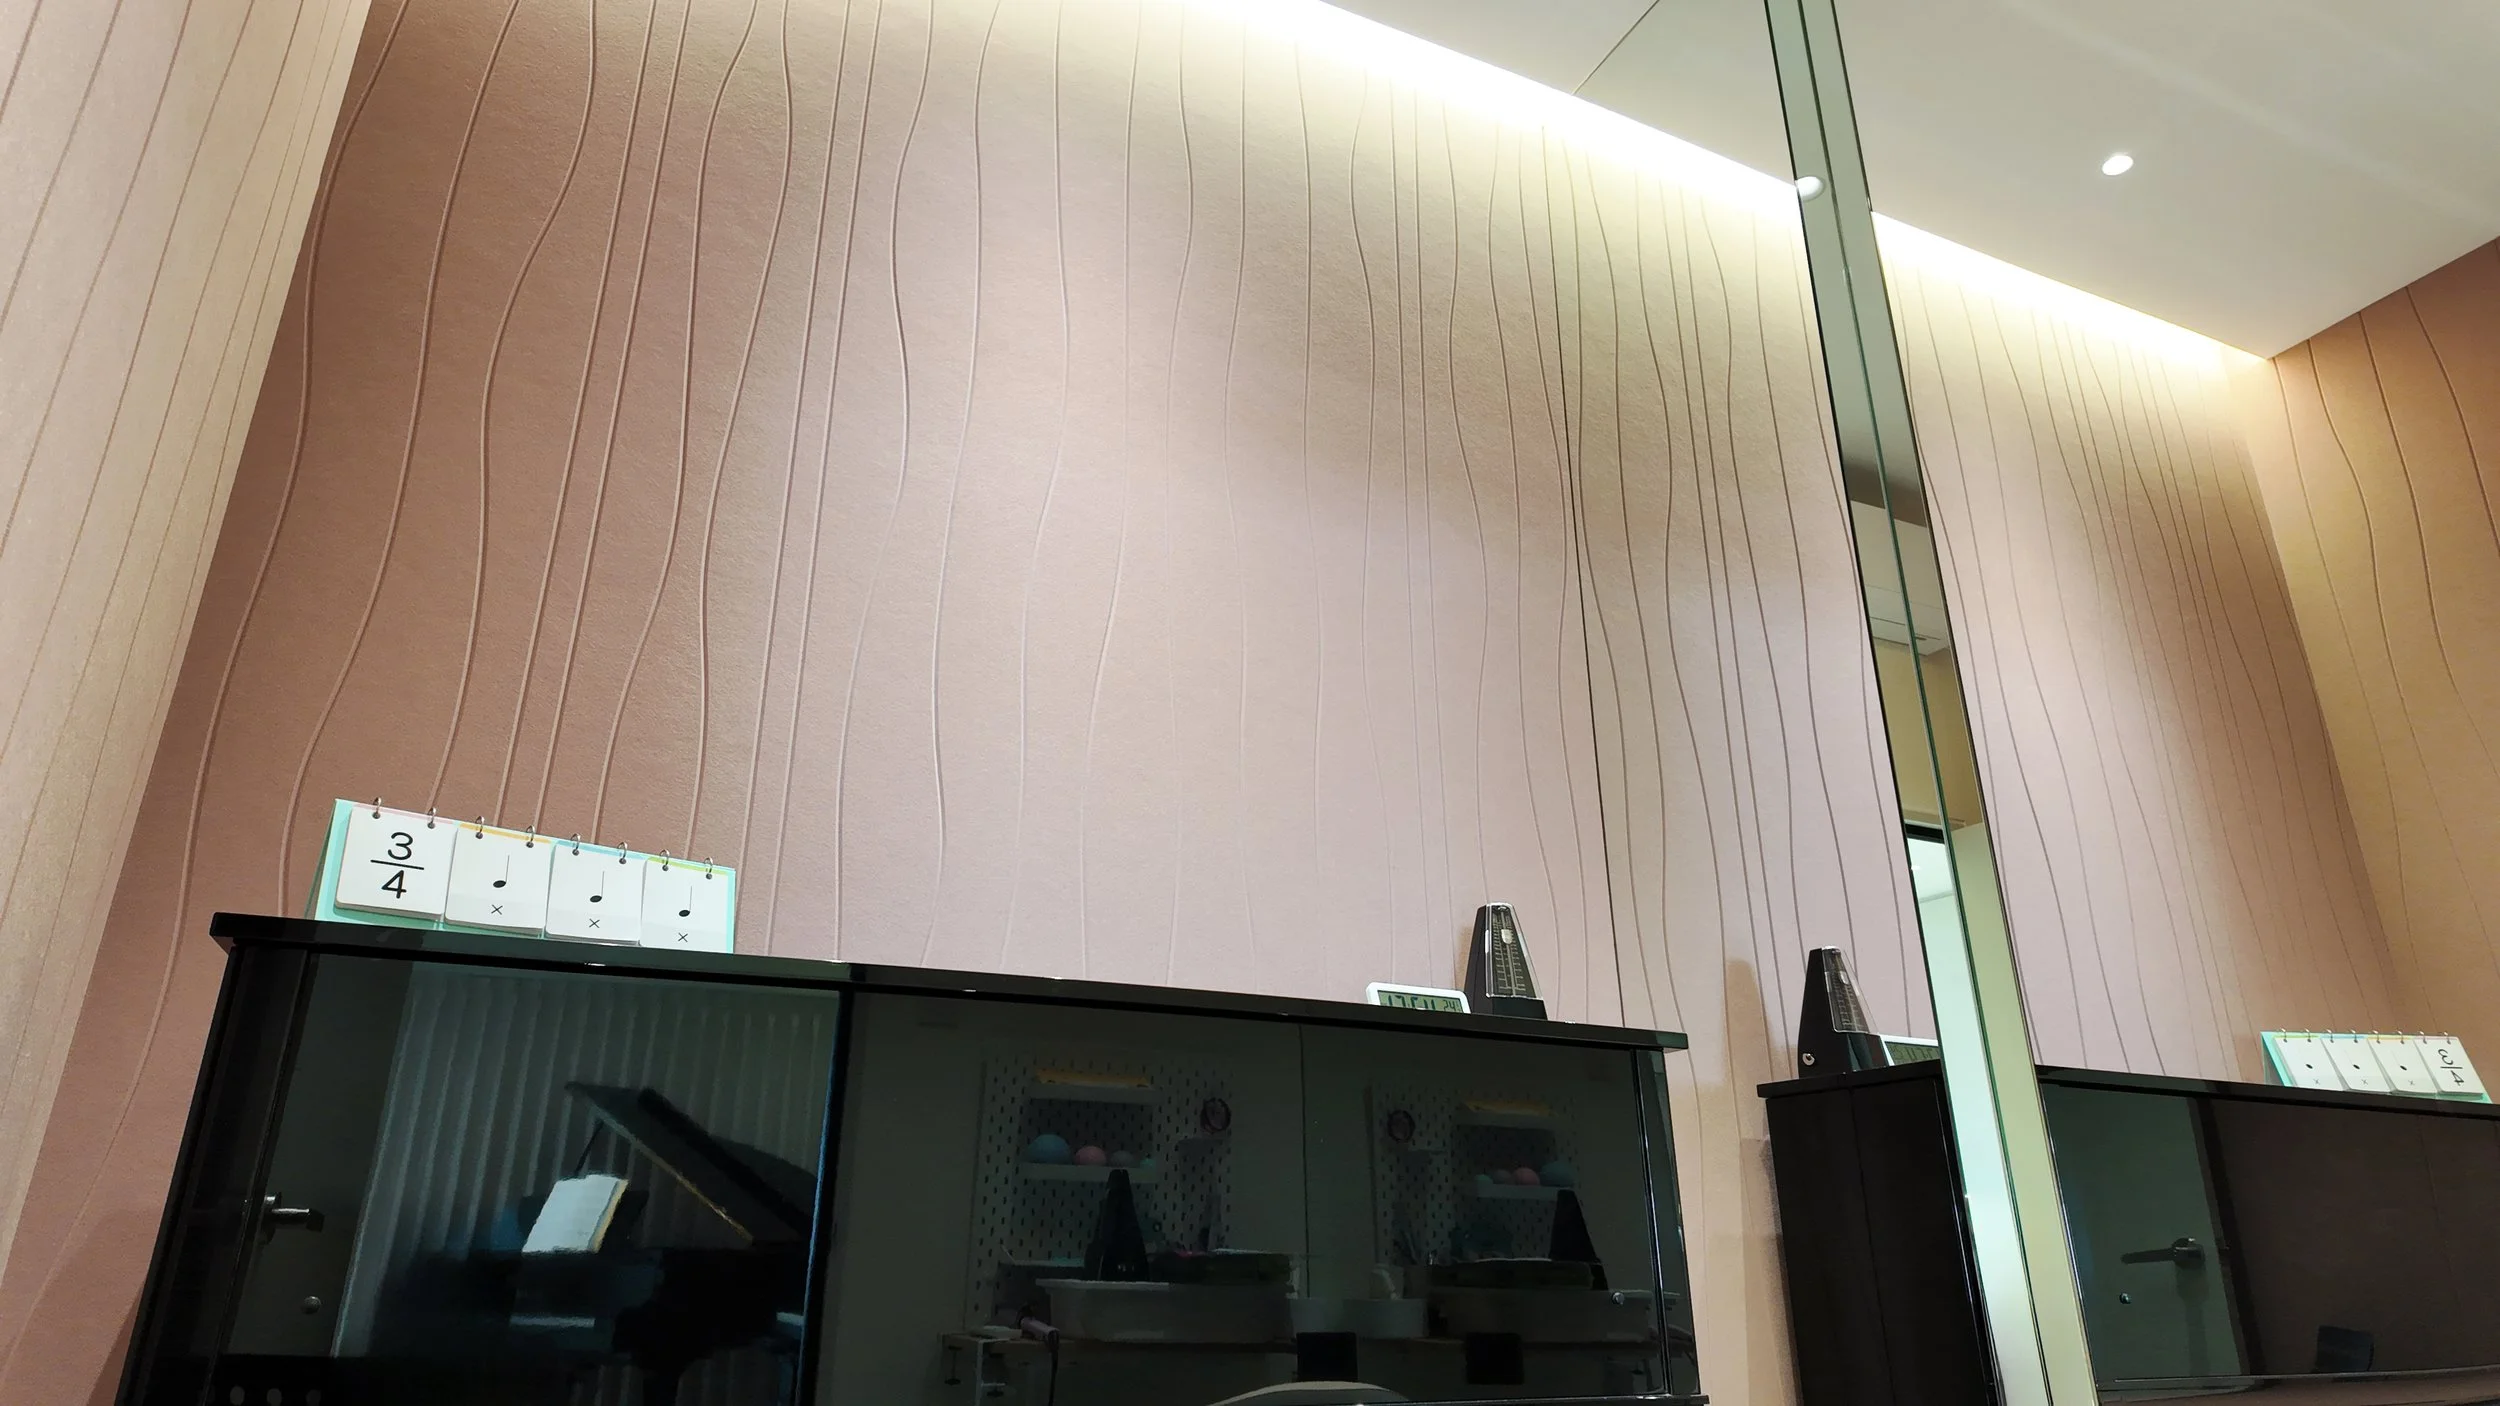
Its warm tone complements the surrounding finishes, while the panel detailing introduces subtle visual rhythm and texture. Rather than hiding the acoustic treatment, the design allows it to become part of the room’s identity.
This approach demonstrates how acoustic panels for music rooms can serve both functional and visual purposes. By integrating the panels with the architecture, material palette and furniture, the treatment supports sound absorption while remaining consistent with the overall interior design.
From Design Intent to Installation
Pepperwall worked alongside Lemonfridge Studio to translate the design direction into buildable acoustic panel applications.
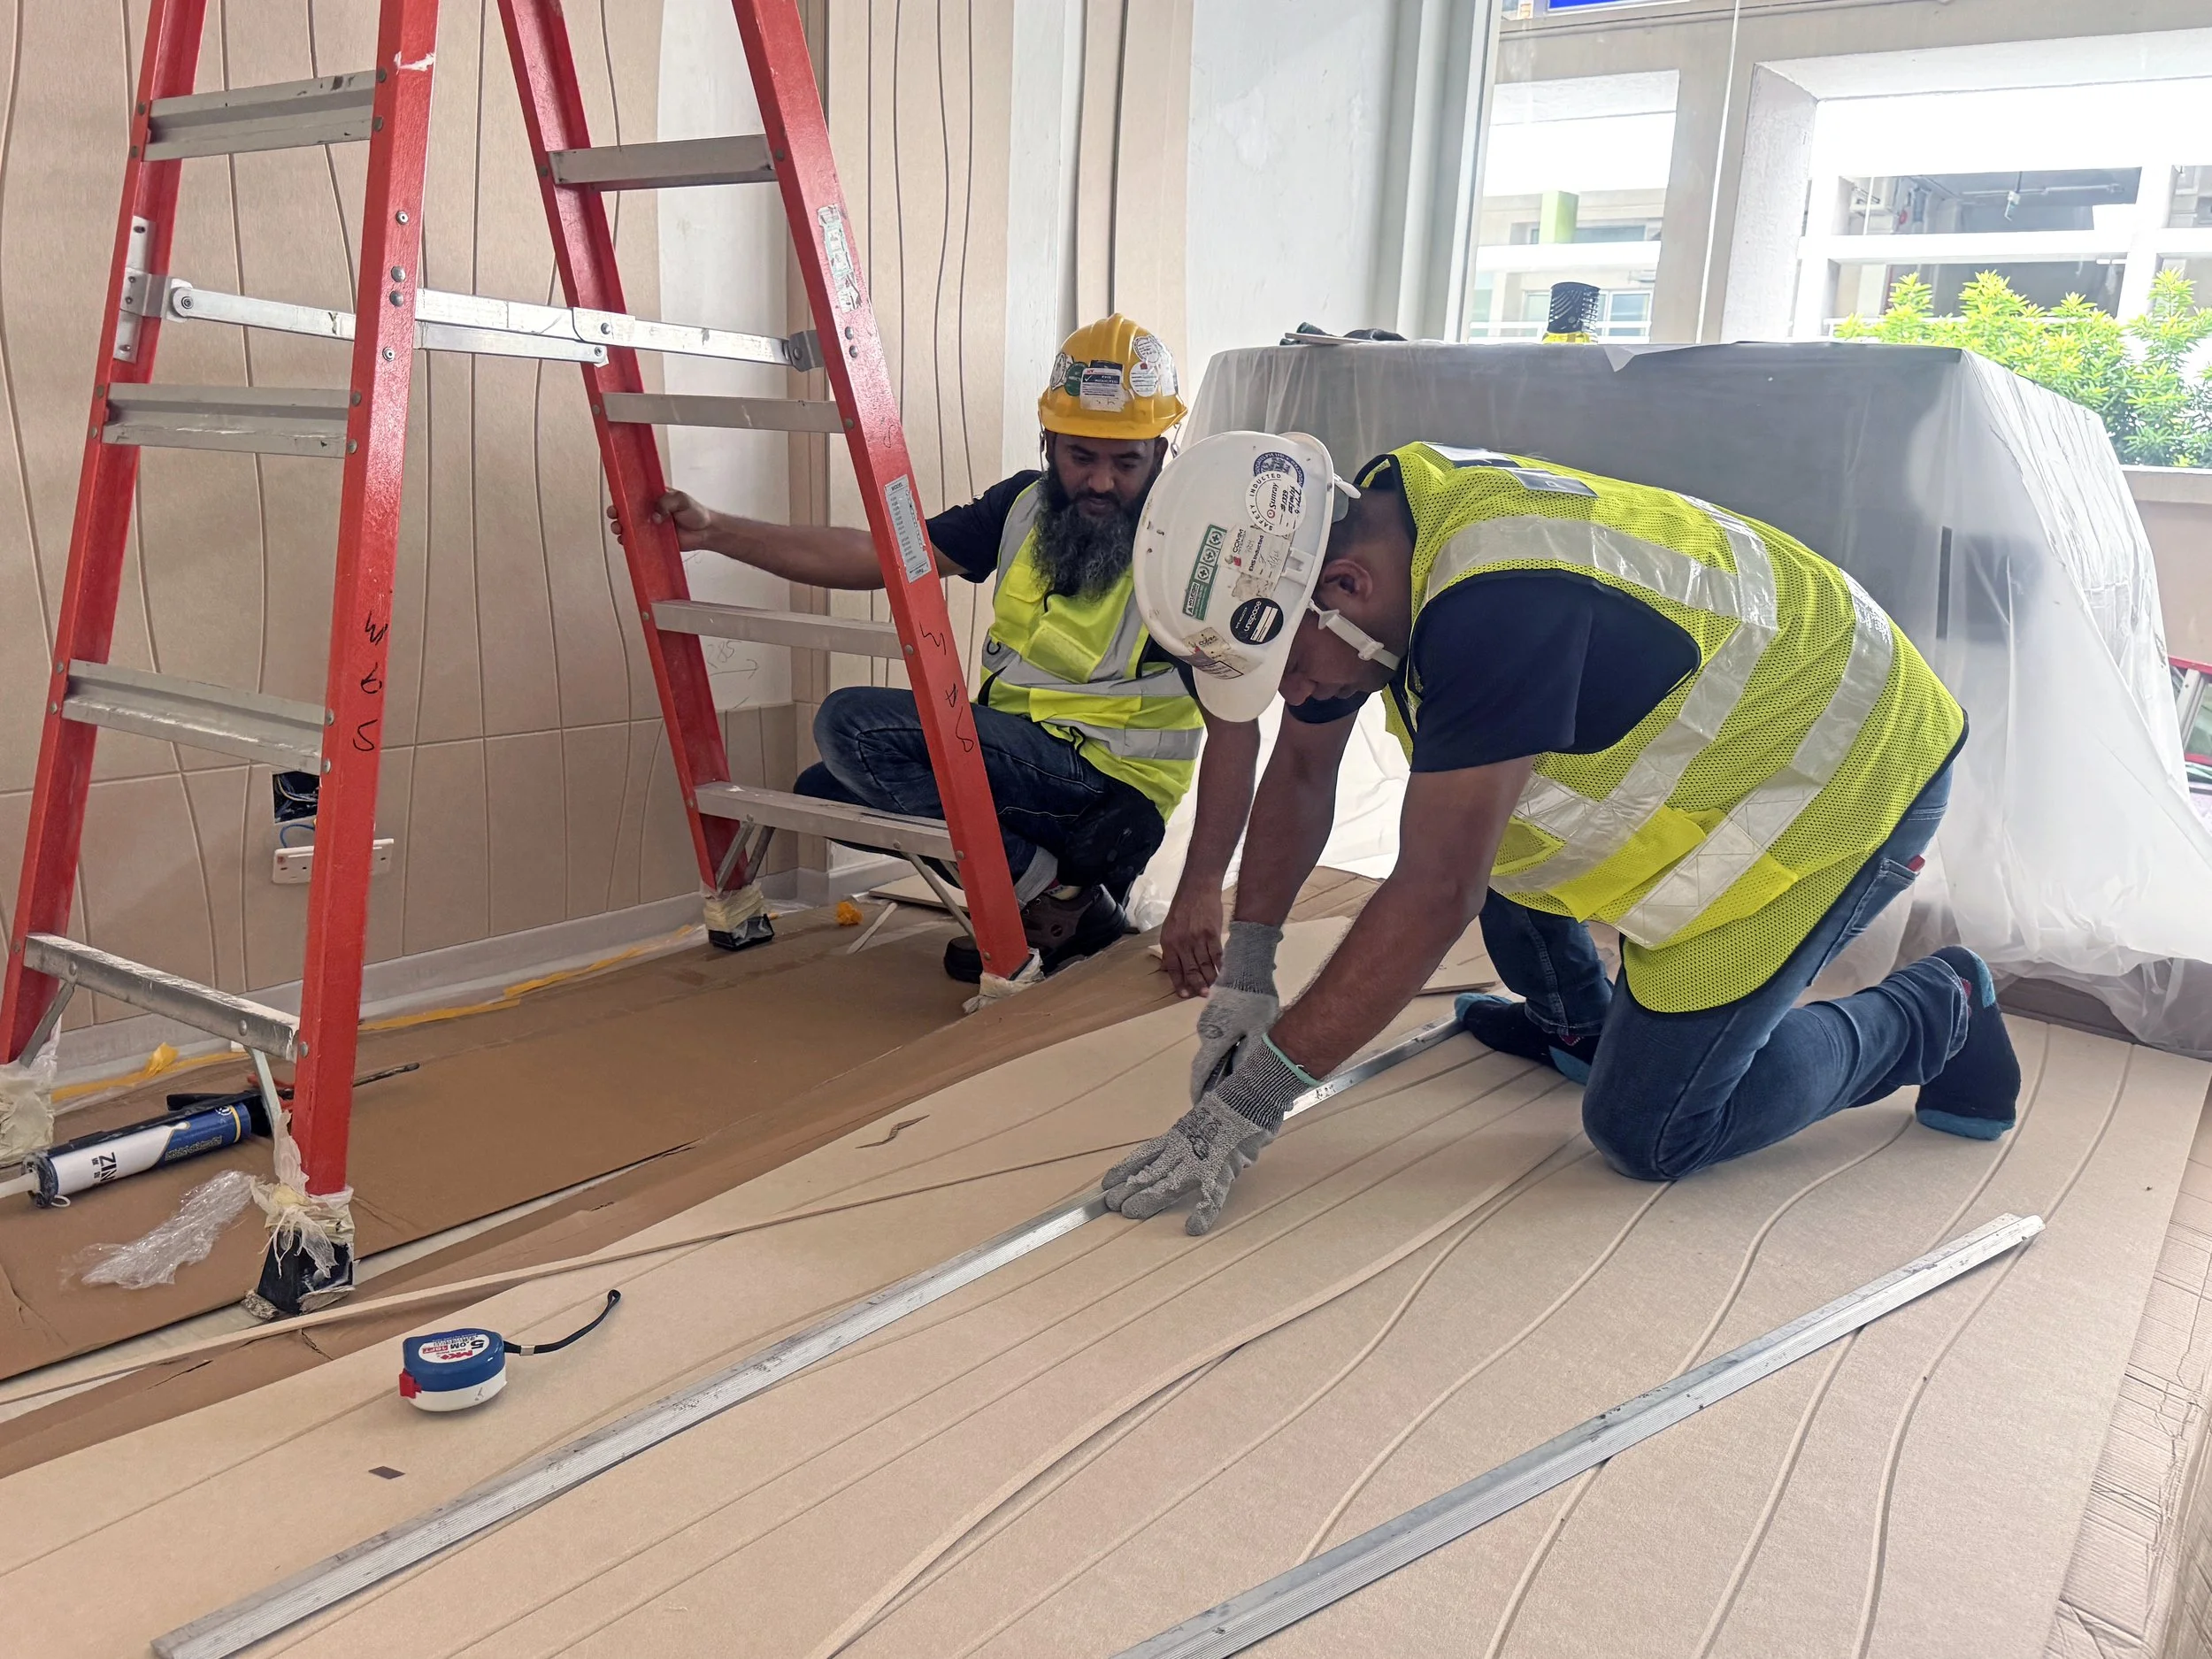
The process began with material sampling and colour coordination, with panel finishes reviewed against the designer’s material palette before production.
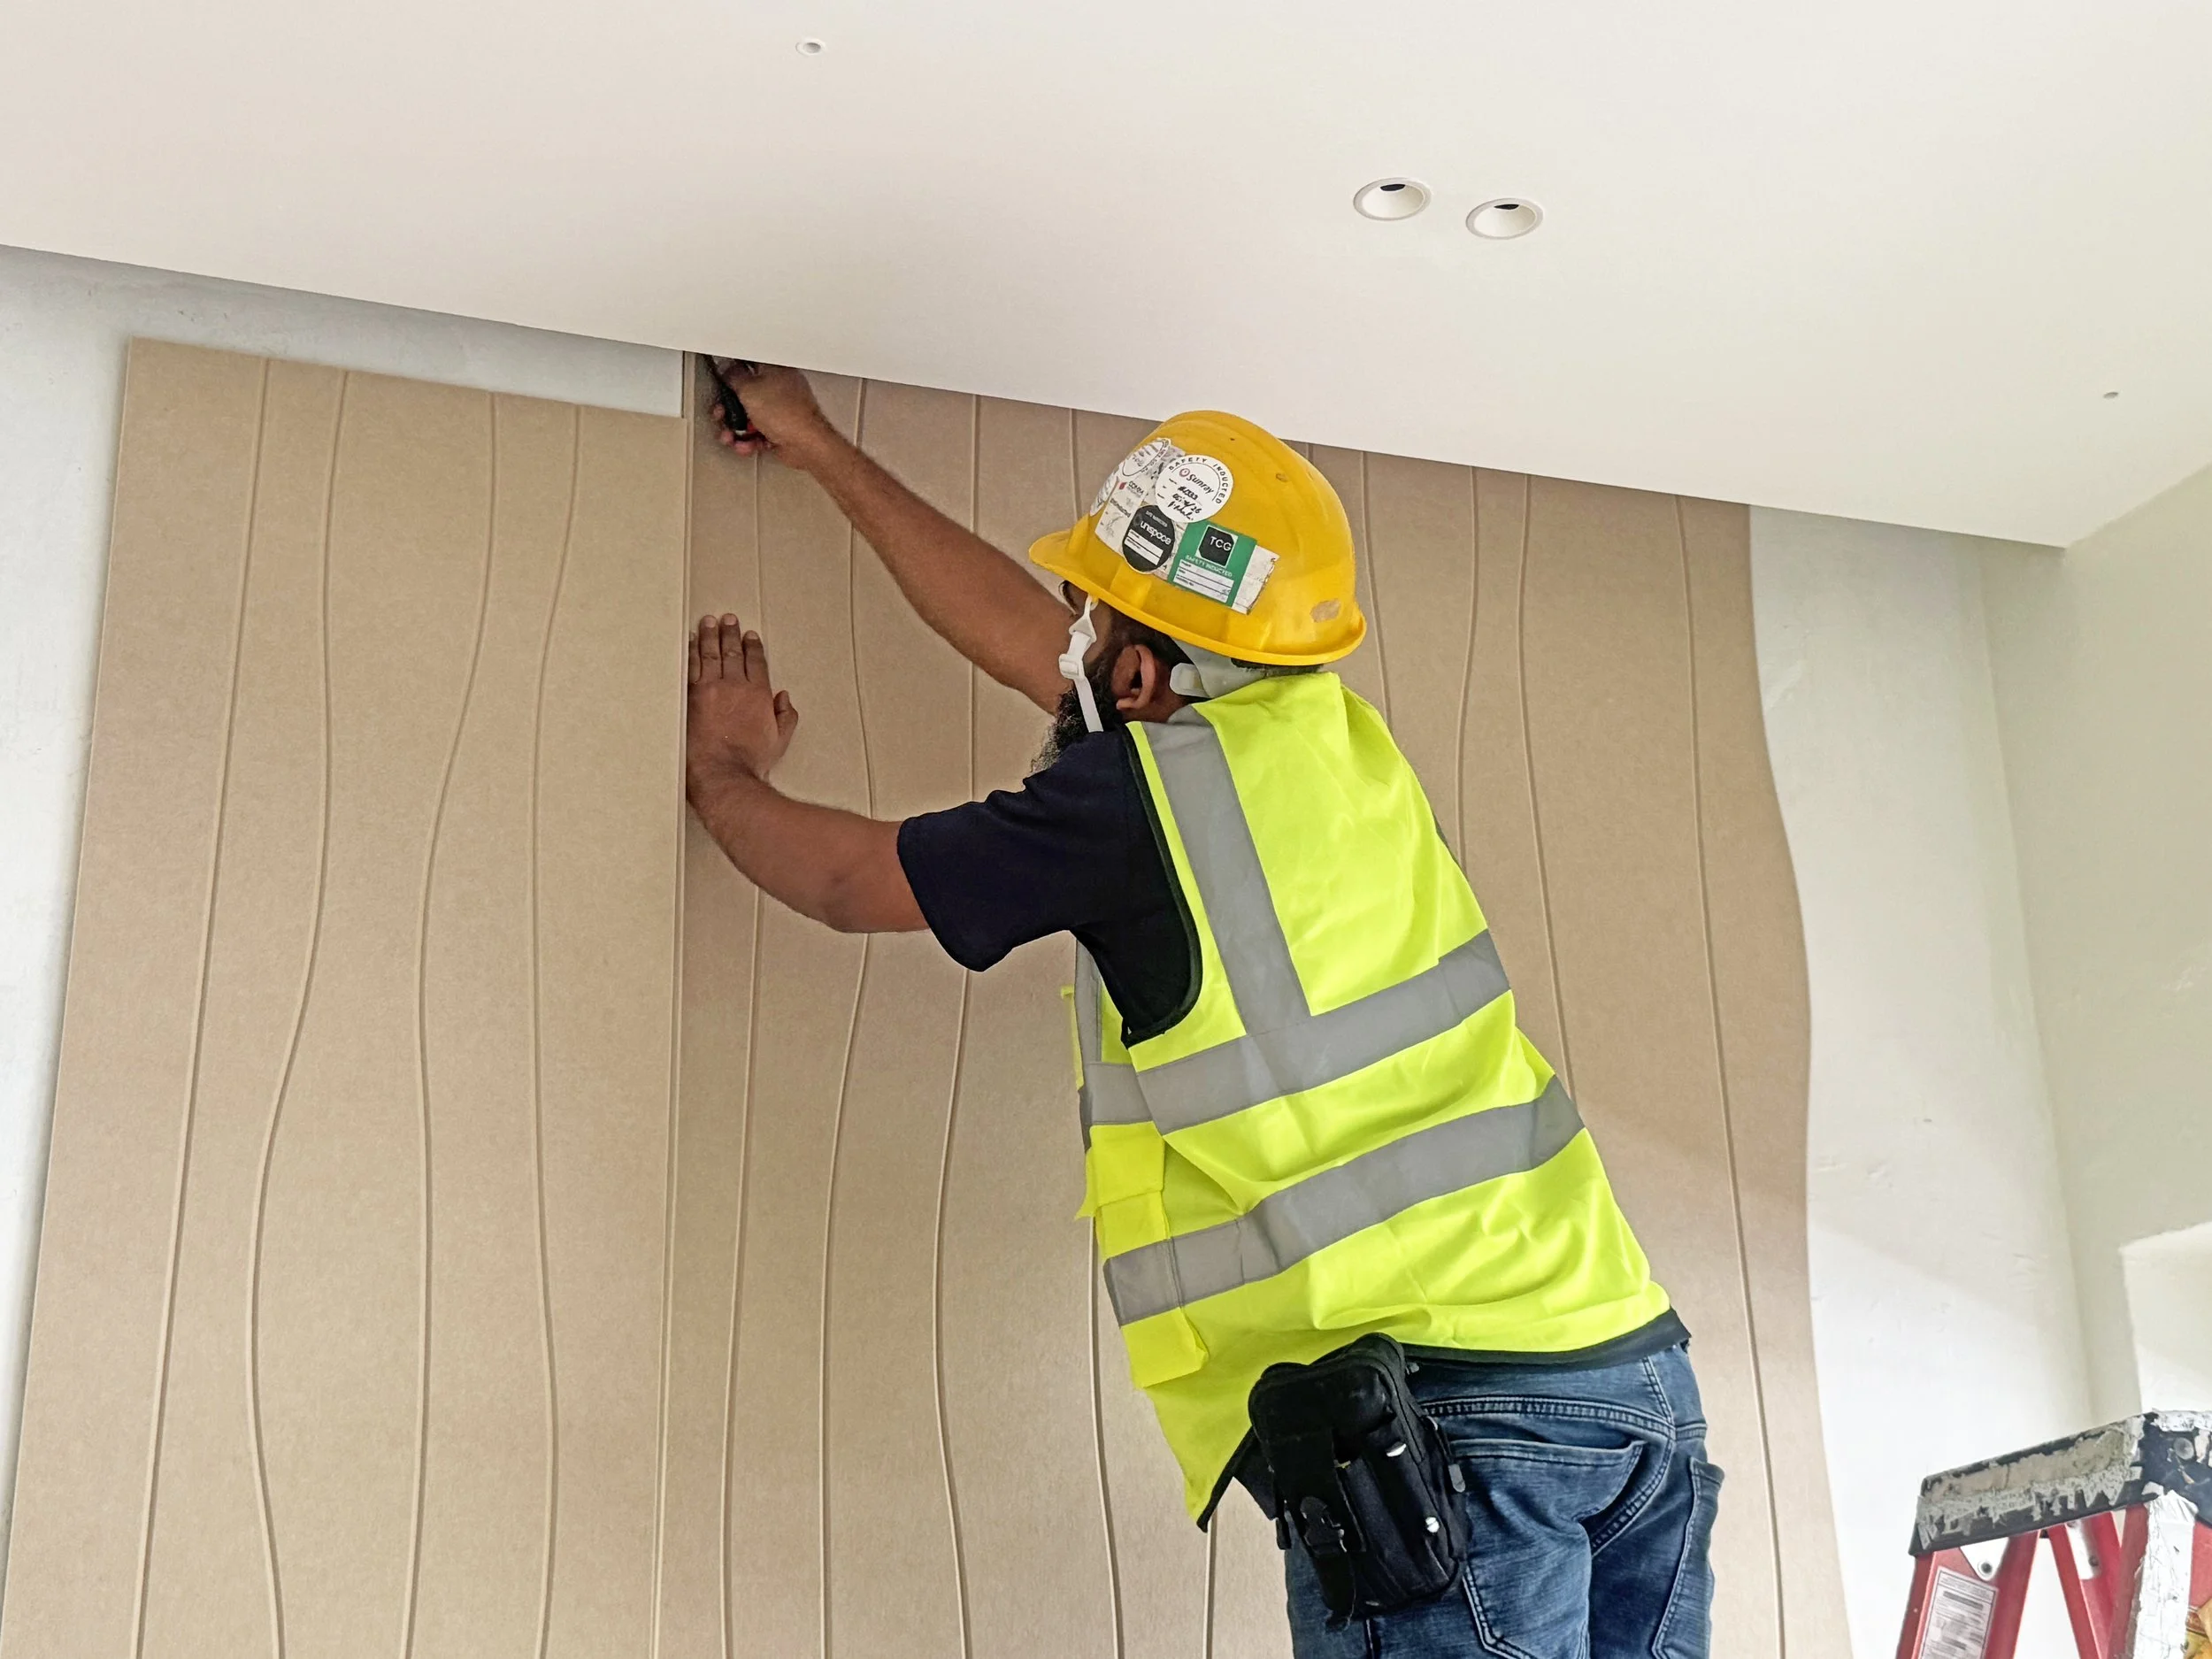
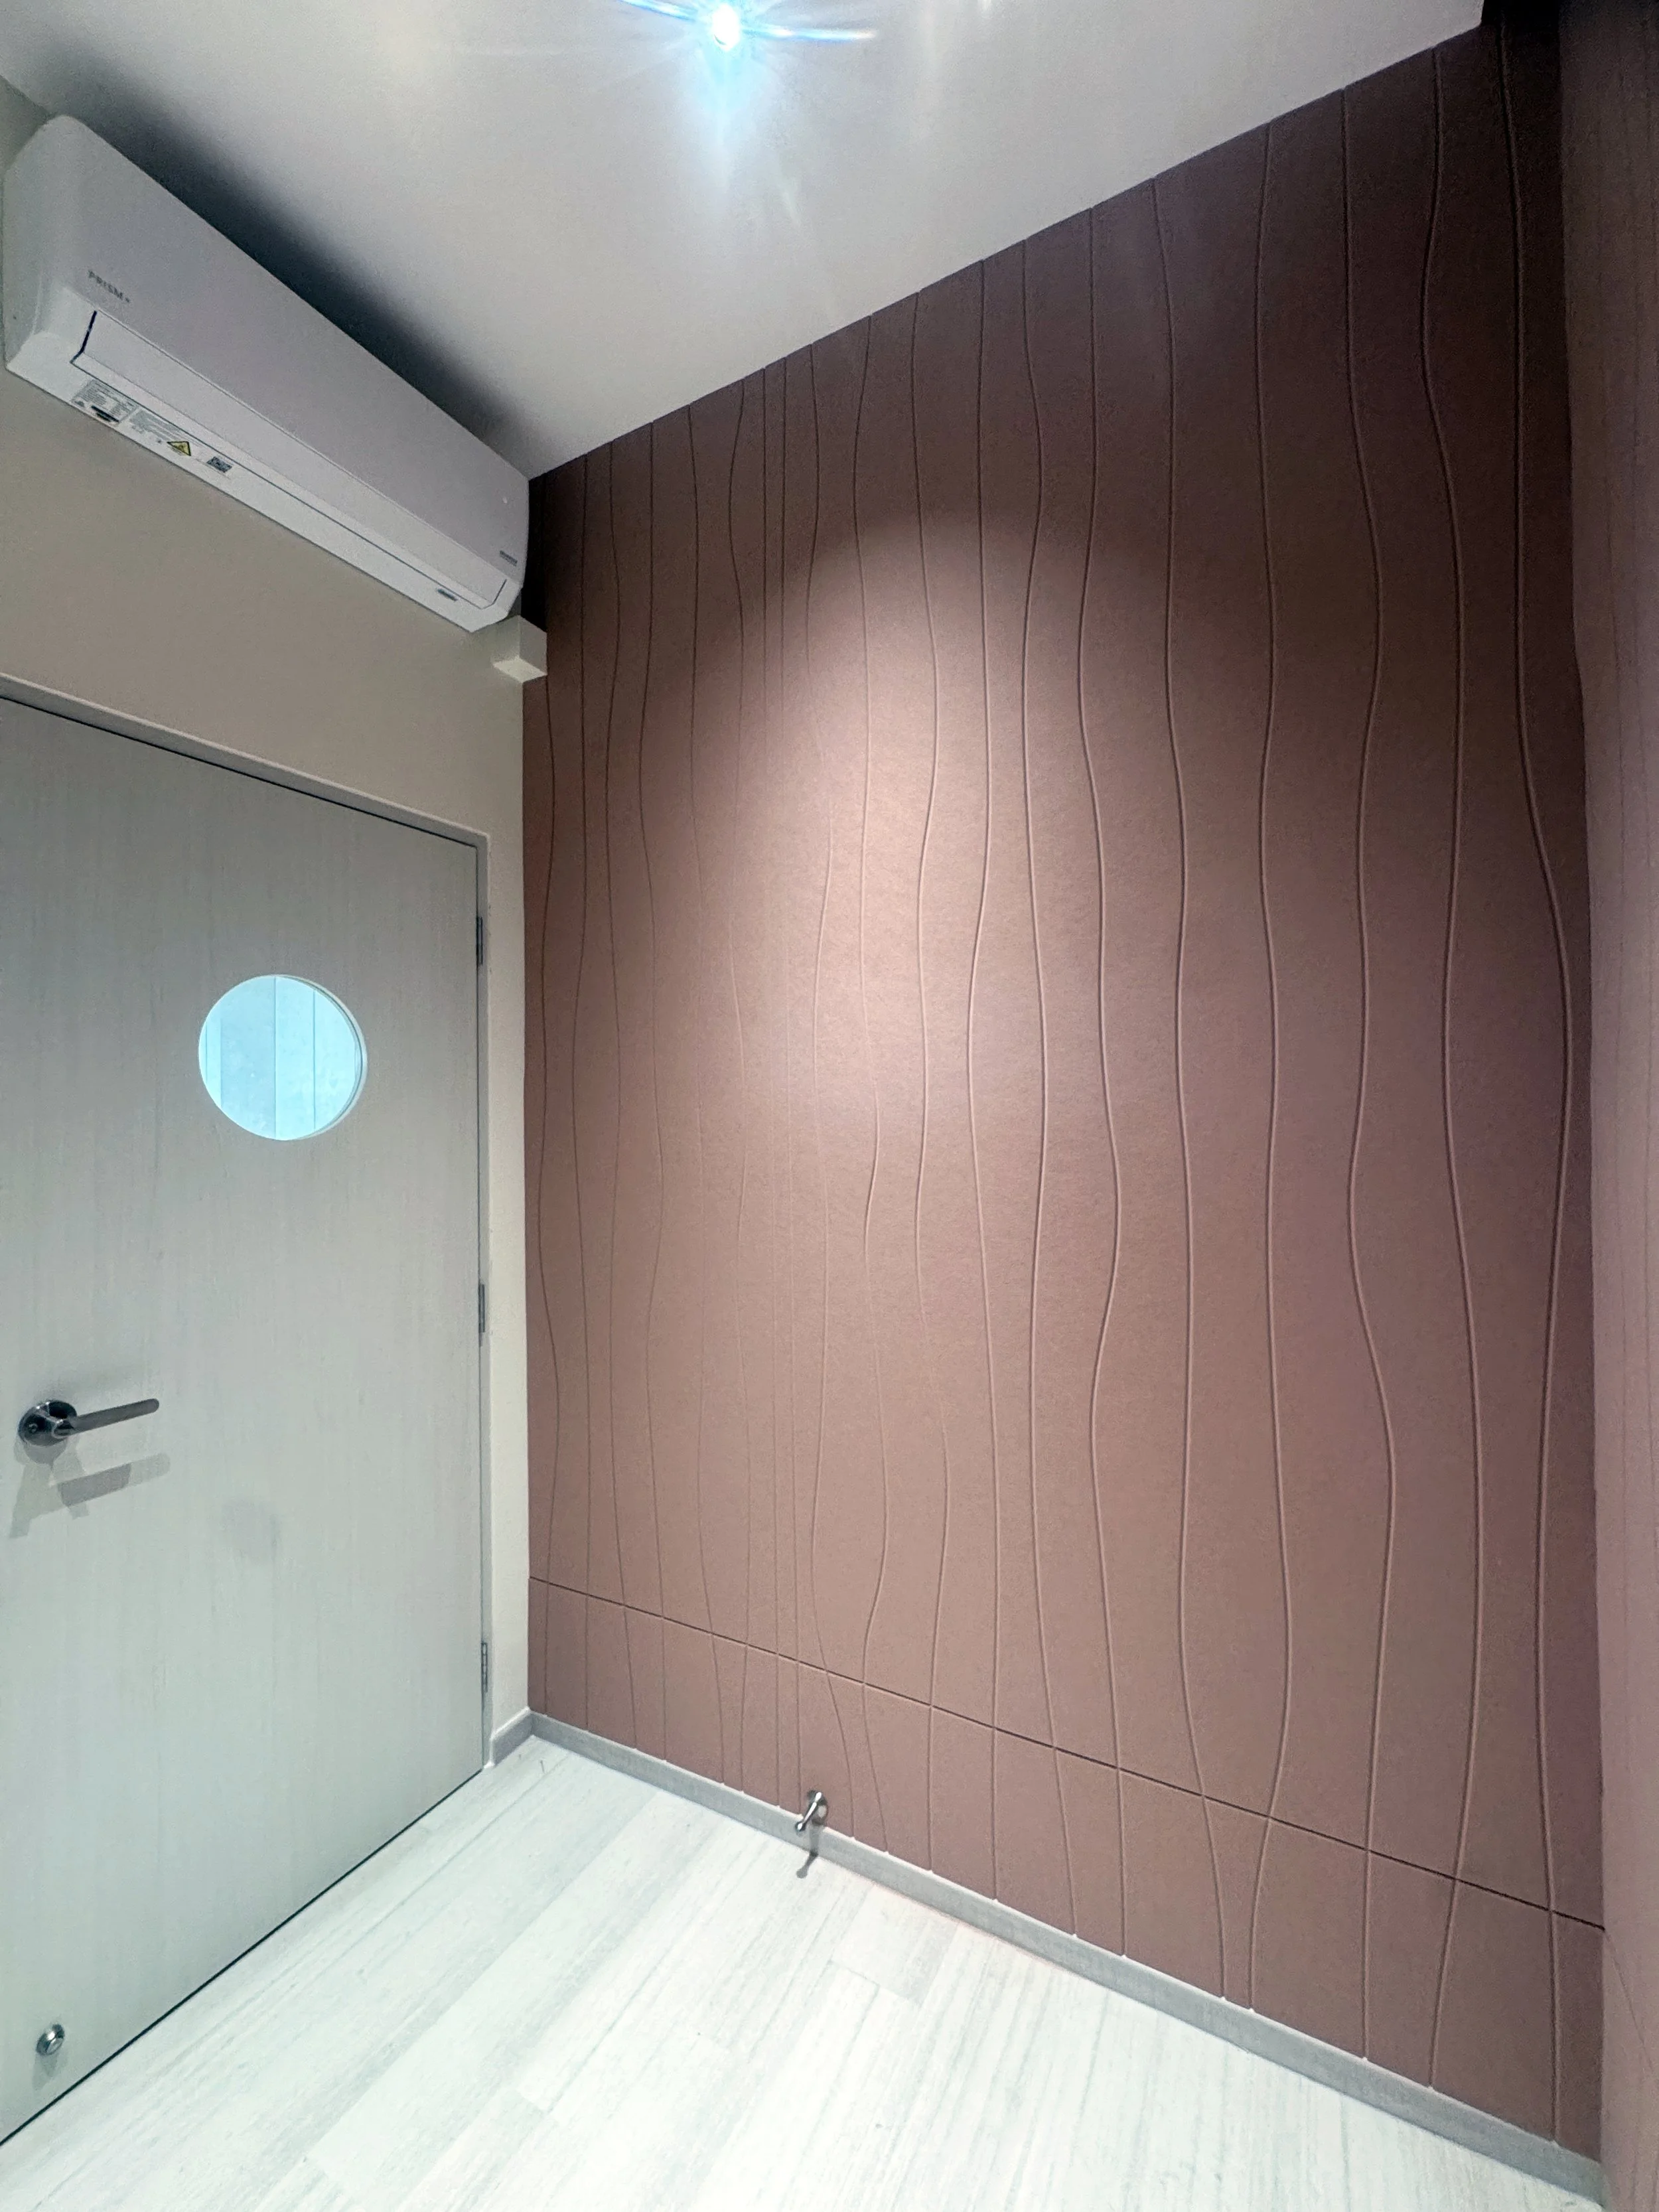
Detailed site measurements were then taken to ensure that the acoustic wall panels could be accurately integrated around architectural elements, electrical fixtures and custom joinery.
One wall presented an additional site consideration due to an existing damaged surface. The full-height acoustic treatment allowed the affected area to be concealed while simultaneously becoming a functional design feature.
During installation, careful alignment and detailing helped ensure that the completed panels appeared as an integrated part of the interior rather than an element added afterwards.
A More Comfortable Environment for Music Learning
With the project completed, the acoustic panels now form a distinctive yet understated part of Polaris Music Academy.
In the main teaching area, the full-height acoustic feature wall helps absorb reflected sound around the grand piano and other instruments while providing a strong visual backdrop for the room.
Across the academy, the treatment contributes to a more comfortable environment for teaching, practising and learning, while remaining aligned with the warmth and restraint of Lemonfridge Studio’s design.
The project illustrates how acoustic treatment and interior design can work together from the outset. In spaces created around music, acoustic panels do not have to be treated purely as technical necessities. With thoughtful design and detailing, they can become part of the architecture itself.
“The combination of soft curved architecture, warm microcement textures, and the Pepperwall backdrop behind the grand piano captures the core vision: a warm, professional, and acoustically tuned music space.”

Featured Pepperwall Solutions
HEART® Acoustic Panels
HEART® Acoustic Panels help absorb reflected sound and manage reverberation while allowing colours, patterns and customised detailing to be incorporated into an interior.
For Polaris Music Academy, the panels were customised to complement Lemonfridge Studio’s design direction and installed as part of the academy’s acoustic wall treatment.
Suitable for music rooms, education spaces, workplaces and other interiors where acoustic comfort and visual design are equally important.
Acoustic Design That Supports Music and Learning
At Polaris Music Academy, acoustic treatment was considered as part of the overall interior rather than an afterthought.
By bringing together acoustic performance, customised detailing and careful installation, the project shows how a music-learning environment can be designed to support both the way it sounds and the way it feels.